

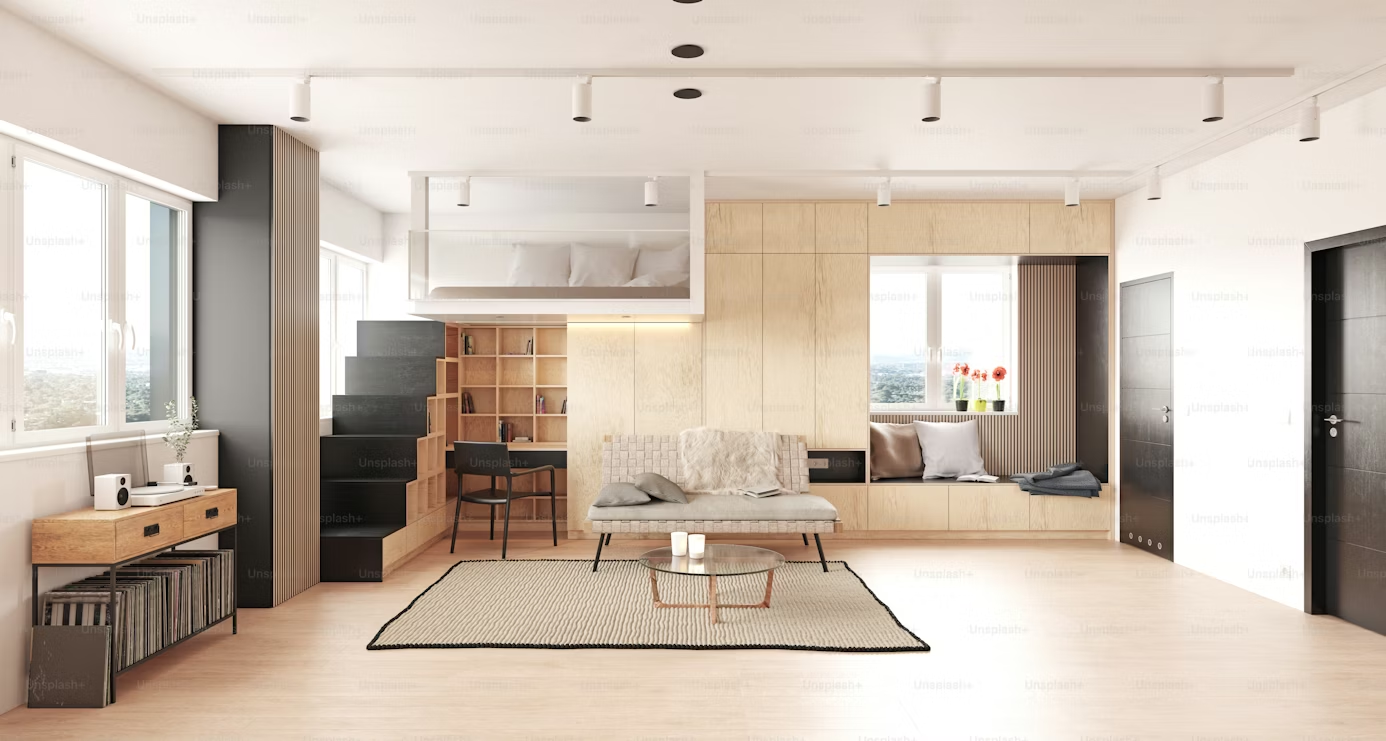
I still remember the first week after moving into my studio apartment. I was so excited — finally, my own place. But after arranging everything the way I thought made sense, something felt off. The space felt cramped. Suffocating, even. I kept bumping into furniture, the natural light felt blocked, and the whole place just looked… messy, despite being relatively clean.
It took me a few months of trial, error, and some late-night YouTube rabbit holes to figure out what was actually going wrong. And honestly? Most of the problems weren’t about the size of the apartment. They were about the layout choices I was making without even realizing it.
If your studio feels smaller than it should, I’d bet at least two or three of these mistakes are happening in your space right now.
1. Pushing All Your Furniture Against the Walls
This one feels counterintuitive, I know. The logic seems solid: push everything to the edges, free up the middle, create more walking space. Right?
Wrong. It’s one of the most common studio layout mistakes, and it makes rooms feel strangely hollow and disconnected — like a waiting room, not a home.
When furniture floats along every wall, the center of your room becomes a dead zone. There’s nothing to anchor the space, and visually, everything feels scattered. Interior designers actually recommend pulling furniture slightly away from walls — even just 2 to 4 inches — because it creates a sense of depth and makes the room feel intentionally arranged rather than chaotically shoved aside.
Try floating your sofa or bed slightly away from the wall and anchoring a rug underneath. Instantly, that zone starts to feel like its own defined area — which matters a lot in a studio where you’re trying to carve out separate “rooms” in one open space.
Speaking of which, if you’re struggling to define zones without losing the open feel, check out these 8 Mighty Studio Apartment Hacks for Open Floor Plans — some genuinely clever ideas in there.
2. Ignoring the Natural Light Flow
Here’s a mistake I made personally and paid for every single morning: I placed my wardrobe right next to the window because it was the most “logical” spot size-wise.
The result? Half my apartment was in shadow by 10 AM.
Natural light is your best (and free) square footage expander. A well-lit room literally looks bigger. But block that light with a chunky wardrobe or a tall bookshelf, and you’ve just visually shrunk your space significantly.
The fix is simpler than you’d think:
- Keep tall, bulky furniture away from windows
- Use light-colored or sheer curtains instead of heavy drapes
- Place mirrors strategically opposite or adjacent to windows to bounce light further into the room
- Opt for low-profile furniture near your light sources
A quick test: stand at your door and look in. Where does the light travel? Whatever furniture sits in that path is probably killing your room’s feel.
| Light Blockers to Avoid Near Windows | Better Alternatives |
|---|---|
| Tall wardrobes or armoires | Low dressers or sliding door wardrobes |
| Dark, heavy curtain panels | Sheer white or linen curtains |
| Bookshelves stacked to the ceiling | Floating wall shelves |
| Large plants with wide canopies | Slim vertical plants (snake plant, etc.) |
3. Using Furniture That’s Too Large (or Too Small) for the Space
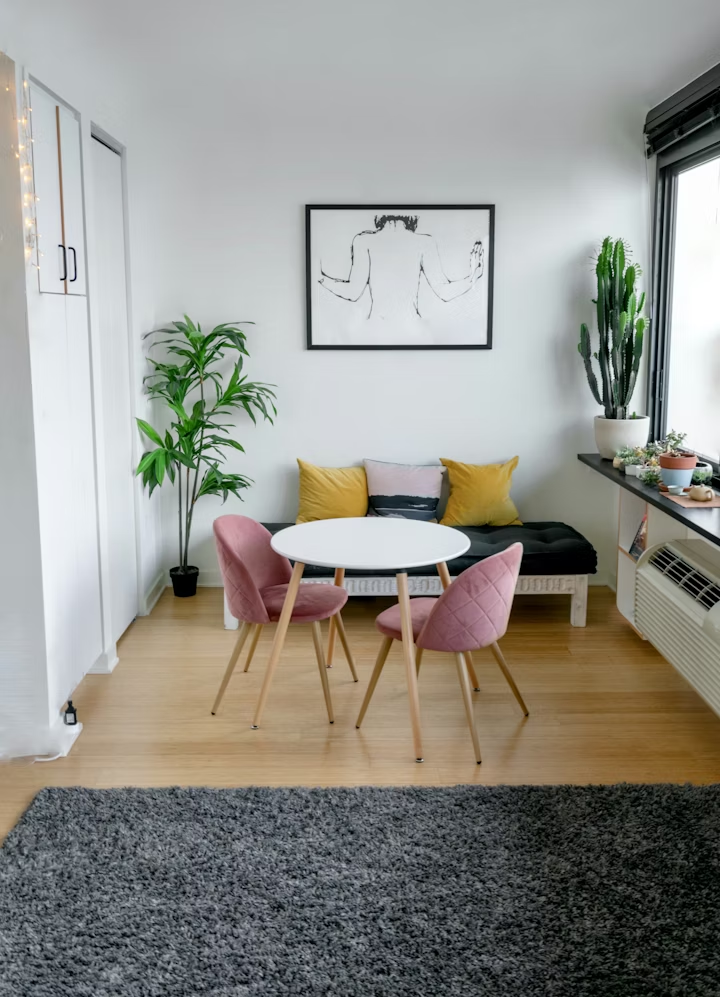
Scale is everything in a studio, and getting it wrong is surprisingly easy.
I’ve seen people squeeze a king-sized bed into a 350 sq ft studio and wonder why there’s no room to breathe. I’ve also seen someone fill a studio with tiny furniture trying to “save space” — and end up with a room that looked like a dollhouse, not an adult’s apartment.
Both extremes fail.
Too large: A king bed, sectional sofa, and full dining table in one room = furniture maze. You’re not gaining function, you’re just gaining obstacles.
Too small: A tiny loveseat floating in the middle of a studio, a little desk shoved in a corner with nothing around it — it makes the room feel unfinished and oddly empty despite being full of stuff.
The sweet spot is right-sized, multi-functional furniture.
A queen bed with built-in drawers underneath. A sofa that converts to a guest bed. A fold-down dining table that lives flush against the wall until you need it. These aren’t just space-saving tricks — they’re layout decisions that make your apartment work.
If you’re unsure where to start with furniture placement, 6 Smart Studio Apartment Space Hacks for Perfect Furniture Placement breaks it down in a way that’s actually actionable.
4. Not Creating Visual Zones
One of the weird things about studio apartments is that having everything in one room doesn’t mean it should all look like one room.
If your bed, couch, desk, and kitchen table are all visible from any point in the apartment with no visual break between them — your brain reads that as chaos. And chaos feels cramped.
Zoning is the solution. It doesn’t require walls. It requires intention.
Here’s what actually works to create visual separation:
Rugs — This is the single most effective and affordable zoning tool. A rug under your bed defines the sleeping zone. A rug under your sofa and coffee table creates the living zone. Two rugs, two zones. Done.
Curtains or Room Dividers — A ceiling-mounted curtain track lets you draw a visual (and sometimes physical) boundary between your sleeping area and the rest of the space without permanent installation.
Bookshelves as Dividers — An open-back bookshelf placed perpendicular to a wall separates spaces while keeping things open and airy. You can see through it, light passes through, but it gives the brain a “room change” signal.
Lighting — Different light zones create different psychological spaces. Warm bedside lamp over your bed, cooler task lighting over your desk — even if they’re 8 feet apart, they feel like different areas.
The goal isn’t to trick yourself into thinking you live in a mansion. It’s to give each function of your life its own territory, which actually makes the space feel more organized and larger.
5. Underusing Vertical Space
I cannot stress this enough: in a small apartment, your walls are storage real estate, and most people completely ignore everything above eye level.
When all your storage is at floor level — shelves sitting on the ground, bins shoved under furniture, stacks of books on the floor — the room feels cluttered at the base and empty at the top. That visual imbalance makes ceilings feel lower and rooms feel tighter.
The fix is going up.
What vertical storage actually looks like in practice:
- Floor-to-ceiling bookshelves (IKEA Billy shelves extended with height extensions are a classic for a reason)
- Wall-mounted floating shelves for books, plants, and everyday items
- Pegboards in the kitchen or workspace for tools, utensils, and supplies
- Over-door organizers on every door — back of bathroom door, bedroom closet door, entry door
- Hooks installed high on walls for bags, coats, and accessories
One thing I noticed when I finally added a tall shelf unit that went almost to the ceiling: the room felt bigger, not more crowded. It draws the eye up, which makes you perceive more height in the space.
If you want to go deeper on this, 9 Secret Studio Apartment Space Hacks for Vertical Storage is worth a read — there are ideas there I genuinely hadn’t thought of before.
6. Having a Layout That Kills Traffic Flow

This one is subtle but it’s a big deal. Traffic flow refers to how you physically move through your apartment — from the door to the kitchen, to the bathroom, to the bed, and back again.
Bad traffic flow means you’re constantly walking around, squeezing past, or navigating obstacles to do the most basic things. And over time, that constant friction makes the apartment feel small and exhausting to live in.
Here’s a simple audit you can do right now:
The 3-Foot Rule: Every main pathway in your apartment should be at least 3 feet wide (36 inches). This is the minimum comfortable walking space. Measure it. You might be surprised.
The Morning Path Test: Think about your morning routine — waking up, going to the bathroom, making coffee, getting dressed. Now trace that path in your apartment. Are you walking in a straight-ish line, or are you pinballing around furniture?
The Guest Test: Imagine someone visiting and navigating to your bathroom. Is it obvious and clear, or do they have to squeeze past your sofa and trip over your floor lamp?
Common traffic flow mistakes include:
- Placing the dining table right in the center of the walking path from the door to the kitchen
- Setting up the bed so you have to crawl over it to reach one side
- Putting a coffee table too close to the sofa (18 inches minimum clearance is the standard)
- Blocking natural walking paths with floor lamps, plant stands, or extra chairs
Rearranging with flow in mind sometimes only means moving things 12 to 18 inches — but the difference in how the space feels is remarkable.
Quick Reference: Layout Mistakes vs. Fixes
| Mistake | Why It Shrinks the Space | The Fix |
|---|---|---|
| All furniture against walls | Creates dead center, disconnected feel | Float furniture, use rugs to anchor zones |
| Blocking natural light | Shadows visually shrink the room | Keep windows clear, use mirrors |
| Wrong furniture scale | Too big = cramped, too small = unfinished | Choose right-sized, multi-functional pieces |
| No visual zoning | Everything blurs together = chaos | Use rugs, dividers, and lighting to zone |
| Ignoring vertical space | Floor clutter with wasted wall height | Go tall with shelves, wall storage |
| Poor traffic flow | Constant obstacles = feels cramped | Apply the 3-foot rule to all pathways |
Final Thoughts
None of these mistakes are permanent. That’s the thing about layout — it’s the most flexible design element you have, and it costs nothing to change (beyond a little effort and maybe a measuring tape).
Start with one thing. If your traffic flow is terrible, rearrange. If you’re not using vertical space, get one tall shelf unit. If your whole apartment looks like one big blob of stuff, throw down a couple of rugs.
Small changes in layout have a disproportionate effect on how a space actually feels. I’ve seen studios that were genuinely 300 square feet feel more livable than 500 square foot apartments set up poorly. The square footage matters less than what you do with it.