
Here’s the thing about studio apartment setup that took me years of doing this professionally to really internalize. A studio doesn’t feel small because it lacks square footage. It feels small when every function of your life is visually and physically mashed together with no separation at all. Your eye needs boundaries to read a space as organized, even when those boundaries are entirely implied rather than built — the exact problem we unpack in why your studio feels chaotic, and the one fix that changes it.
This is what interior designers mean when they talk about zoning, a concept NCIDQ-certified designers describe as dividing a single volume of space into distinct functional areas without adding walls. You’re mentally, and then physically, dividing the single room into a sleeping zone, a living zone, a work zone if you need one, and a kitchen and eating zone, even though there’s no drywall between any of them. We go deep on this exact process in how to create separate spaces in a studio without walls.
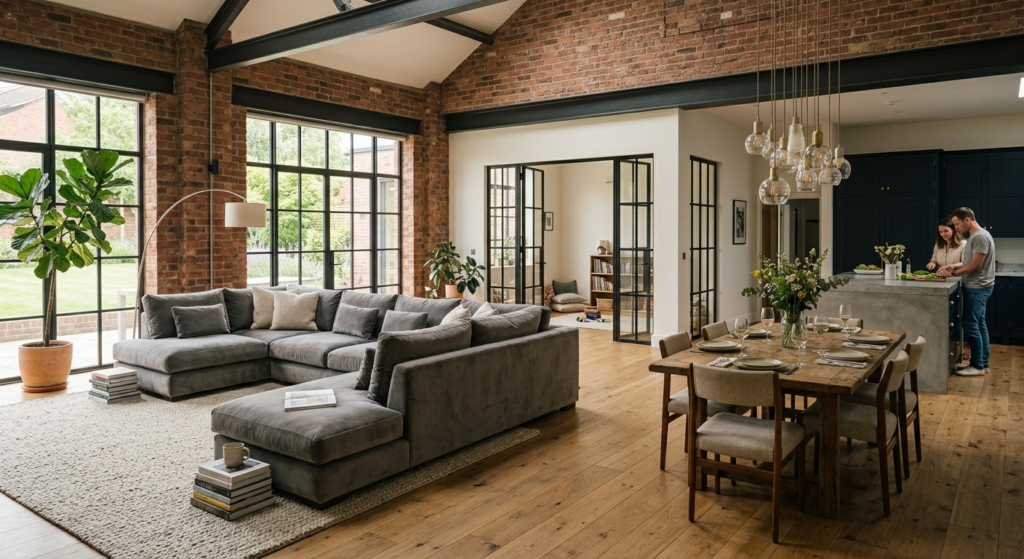
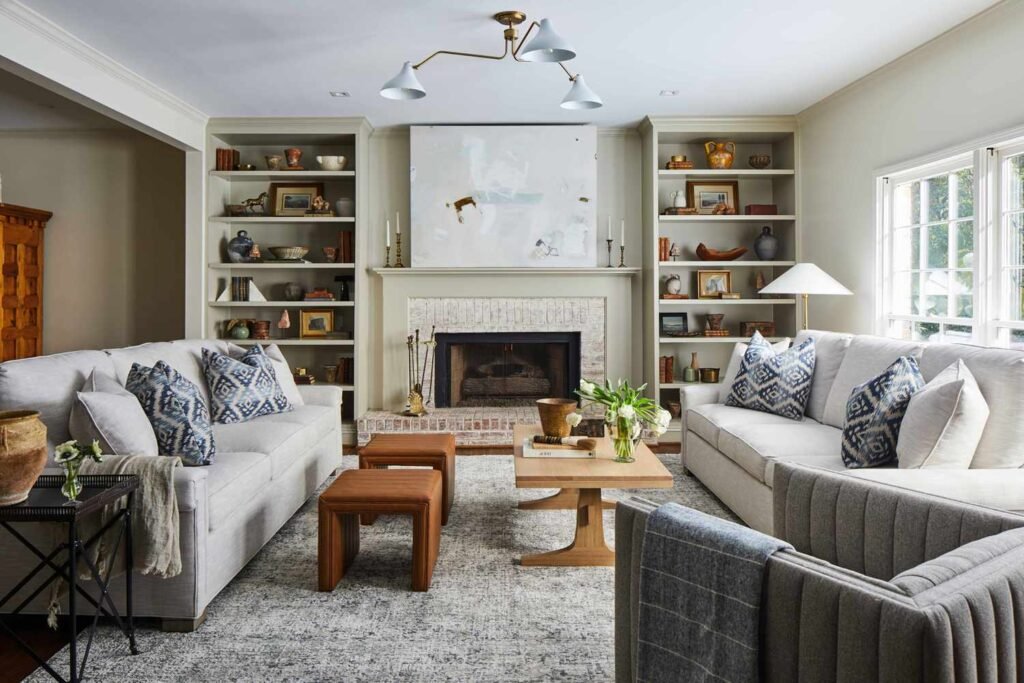
The easiest and cheapest way to zone a studio is with a rug. A well placed area rug under your bed instantly signals “this is the bedroom” to anyone standing in the doorway, and a second rug under your sofa and coffee table does the same for the living area. You don’t need a huge budget here. What you need is intention. Choose rugs in different textures or tones so the zones read as distinct rather than as one continuous floor — sizing them correctly matters more than people expect, which is why we wrote studio rug sizing: the rule most people break.
The next layer is furniture placement itself. Floating your sofa away from the wall, rather than pushing it flush against one, is a trick I use constantly in small space layouts. It feels counterintuitive because we’re all trained to think pushing furniture to the perimeter frees up space, but in a studio it often does the opposite. A sofa floated a few feet off the wall, with its back facing the bed, creates an instant visual wall between the two zones without costing you a single square foot of usable floor. It’s also one of the fastest fixes for the sightline problem we cover in studio sightlines: why you always see your bed.
For a third layer, and this is where a lot of people get creative, consider bookcases, open shelving units, or a folding screen positioned perpendicular to the wall rather than flat against it. A tall bookcase placed behind the head of your bed does two jobs at once. It gives you storage and display space, and it creates a soft partition between the sleeping area and whatever’s beyond it. If you want more privacy than an open shelf provides, a folding screen or curtain on a ceiling mounted track can fully close off the bed at night and open the room back up during the day — we tested several specific options for this in 3 curtain divider ideas that give you real privacy in a studio and in room divider ideas for studios that do not block natural light.
I go much deeper into specific divider products, DIY options, and budget tiers on our room dividers and zoning guide, including a few DIY builds that cost under fifty dollars in materials, and in our hands-on comparison, we tested 6 room dividers so you don’t have to.
Your bed setup is the single most consequential decision in studio apartment setup, and it’s the one people rush through the fastest. Let’s slow down on this one — it’s a topic we return to constantly at studioapartmentsetup.online.
If you have the square footage for a standard bed frame and you can position it so it doesn’t dominate the entire room, a regular bed is genuinely fine. Not every studio needs a space saving trick. But if your studio is on the smaller side, under roughly four hundred square feet, or the layout is awkward, a few alternatives deserve serious consideration, which is exactly the ground we cover in under-bed storage in a studio: what fits and what doesn’t.
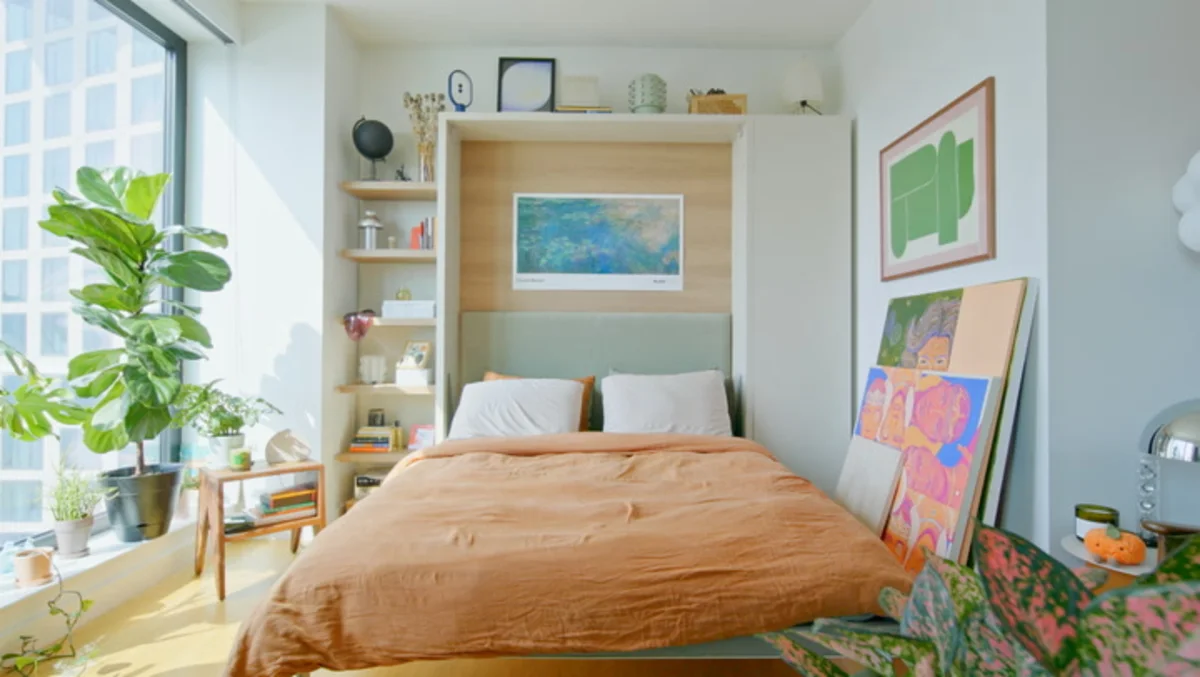
A Murphy bed folds up into the wall, or into a cabinet unit, and gives you back the entire footprint of the bed during the day. The upfront cost is real, often more than a standard bed frame once you factor in professional installation, but for anyone who wants their living room to genuinely disappear the bed portion during daytime hours, it’s hard to beat — we go through the real cost-benefit case in is a Murphy bed actually worth it in a studio. A daybed or sofa bed is the more affordable middle ground. It won’t feel quite as convincing as a true sofa when you’re sitting on it, and cheap versions can be genuinely uncomfortable to sleep on long term — the Sleep Foundation’s mattress guidance is a good sanity check on minimum foam density and support if you’re buying a budget sofa bed — so if you go this route, spend a little more on the mattress quality even if you save elsewhere. If you’re weighing the two directly against each other, we compare them head to head in Murphy bed vs. sofa bed for a studio.
A loft bed, where the sleeping surface is elevated and you gain a home office, seating nook, or storage area underneath, works beautifully in studios with tall ceilings, roughly nine feet or more — a threshold that lines up with the minimum clearances most building and furniture safety codes recommend for a usable loft platform. It’s a fantastic option for students and anyone who wants a dedicated desk zone without dedicating floor space they don’t have, similar to what we describe in the closet setup nobody talks about for a home office. Just be honest with yourself about whether you’ll actually want to climb a ladder to bed every night, because that’s a real quality of life question, not a minor detail.
Whichever bed style you land on, positioning it away from the door and away from the kitchen makes an enormous difference in how private and restful that corner feels — it’s the same principle behind studio sightlines: why you always see your bed. If your studio genuinely offers you no choice in where the bed goes, a curtain or screen does a lot of psychological heavy lifting even in a fixed layout, something we tested directly in 3 curtain divider ideas that give you real privacy in a studio.
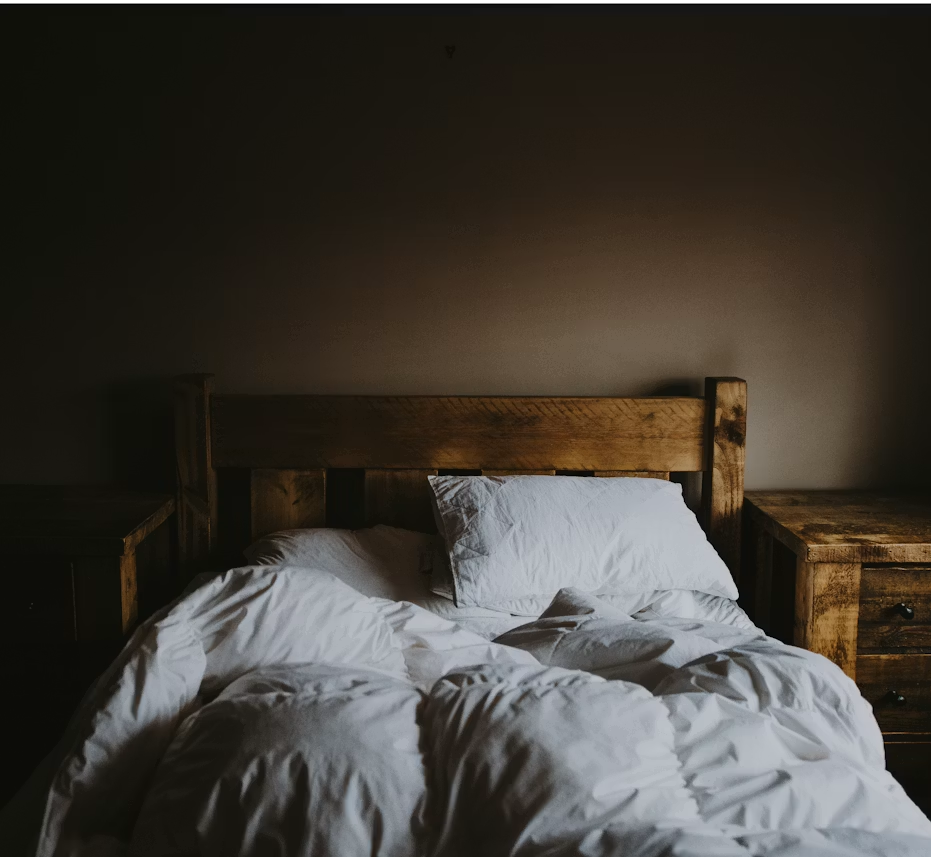

Storage is where most studio apartment setups quietly fail, not because people don’t think about it, but because they think about it once, buy one shelving unit, and call it solved. Real storage in a small space is layered. You need vertical storage, hidden storage, under-utilized storage, and a system, not a single purchase — the exact mistake we unpack in why more storage doesn’t fix a badly laid out studio.
Start with the walls. Floor space in a studio is precious and finite, but wall space is almost always underused. Floating shelves above a desk, a console table, or even the head of the bed give you display and storage without eating into your walkable footprint at all — we go deep on this exact approach in how to use vertical space the right way and in 3 pegboard tricks that actually work. Wall mounted shelving above kitchen cabinets, a trick I picked up years ago from small New York apartments, lets you store rarely used items like large serving platters or appliances you only bring out for holidays, keeping your daily use cabinets uncluttered, a strategy we cover more specifically in studio kitchen with no pantry: how to store food without losing space.
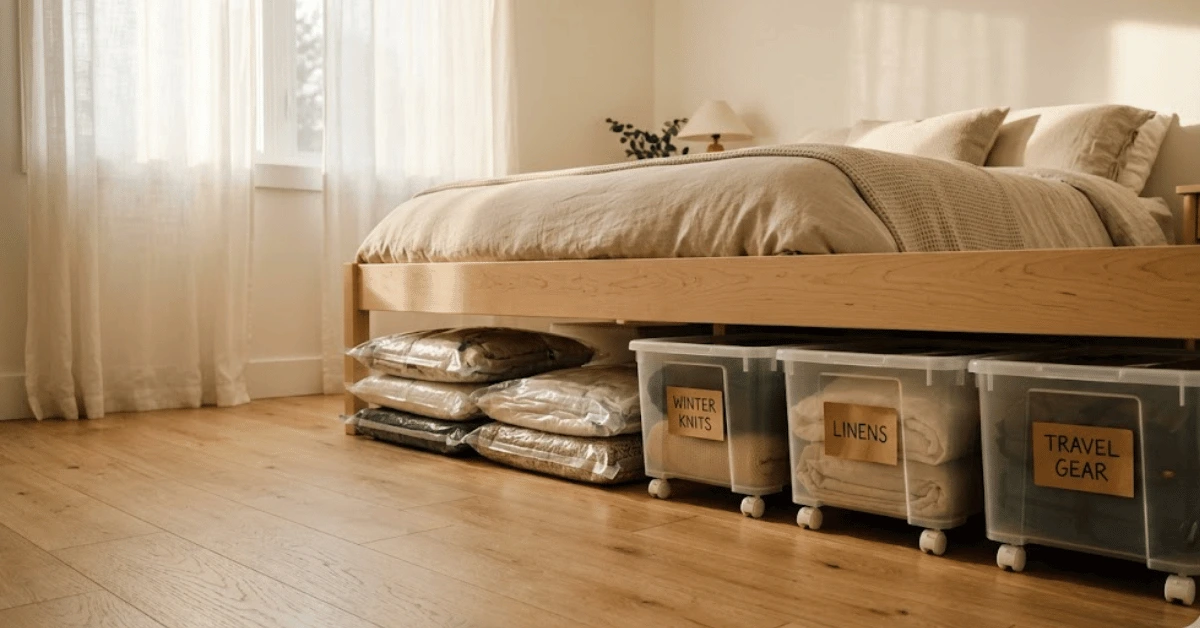
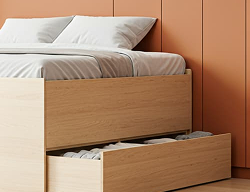
Under-bed storage is the next layer, and it’s the one people forget most often. A bed frame with built in drawers underneath does real work here, but even a standard bed frame can accommodate flat storage bins or vacuum sealed bags for off season clothing and linens if you have enough clearance underneath. If your current frame sits too low to the ground for this, bed risers are an inexpensive fix that also happen to make the room feel a little more open, since more floor becomes visible beneath the frame — we tested exactly which under-bed formats hold up in under-bed storage in a studio: what fits and what doesn’t.
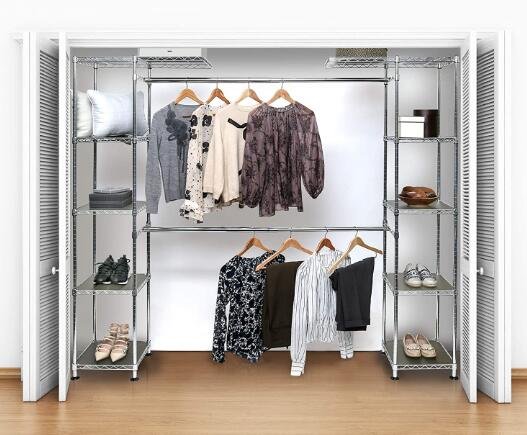
Closets deserve their own careful audit. Most closet organization systems as installed by builders waste a huge amount of vertical space, with one single hanging rod and a shelf above it — a gap The Container Store’s closet planning resources point to constantly when they talk about wasted vertical inches in standard reach-in closets. A double hang closet rod system, or an over the door organizer for shoes and accessories, can effectively double your usable closet storage without any construction at all, which is the fix we walk through in why your studio closet feels impossible, and a fix that works, and if you’re working with no closet at all, our no-closet storage solutions that actually work piece is built for that situation specifically.
Then there’s the category of storage that hides in plain sight. A storage ottoman by the entry catches shoes and bags. A bench with a lift top seat near the door does the same while giving you somewhere to sit while you put your shoes on. A trunk beside the bed, in addition to zoning the sleeping area as I mentioned earlier, holds extra bedding — we tested several of these directly in studio apartment setup tested: 5 storage ottomans, and the over-door category alone is worth a look in over-door storage in a studio: the spots most people completely miss.
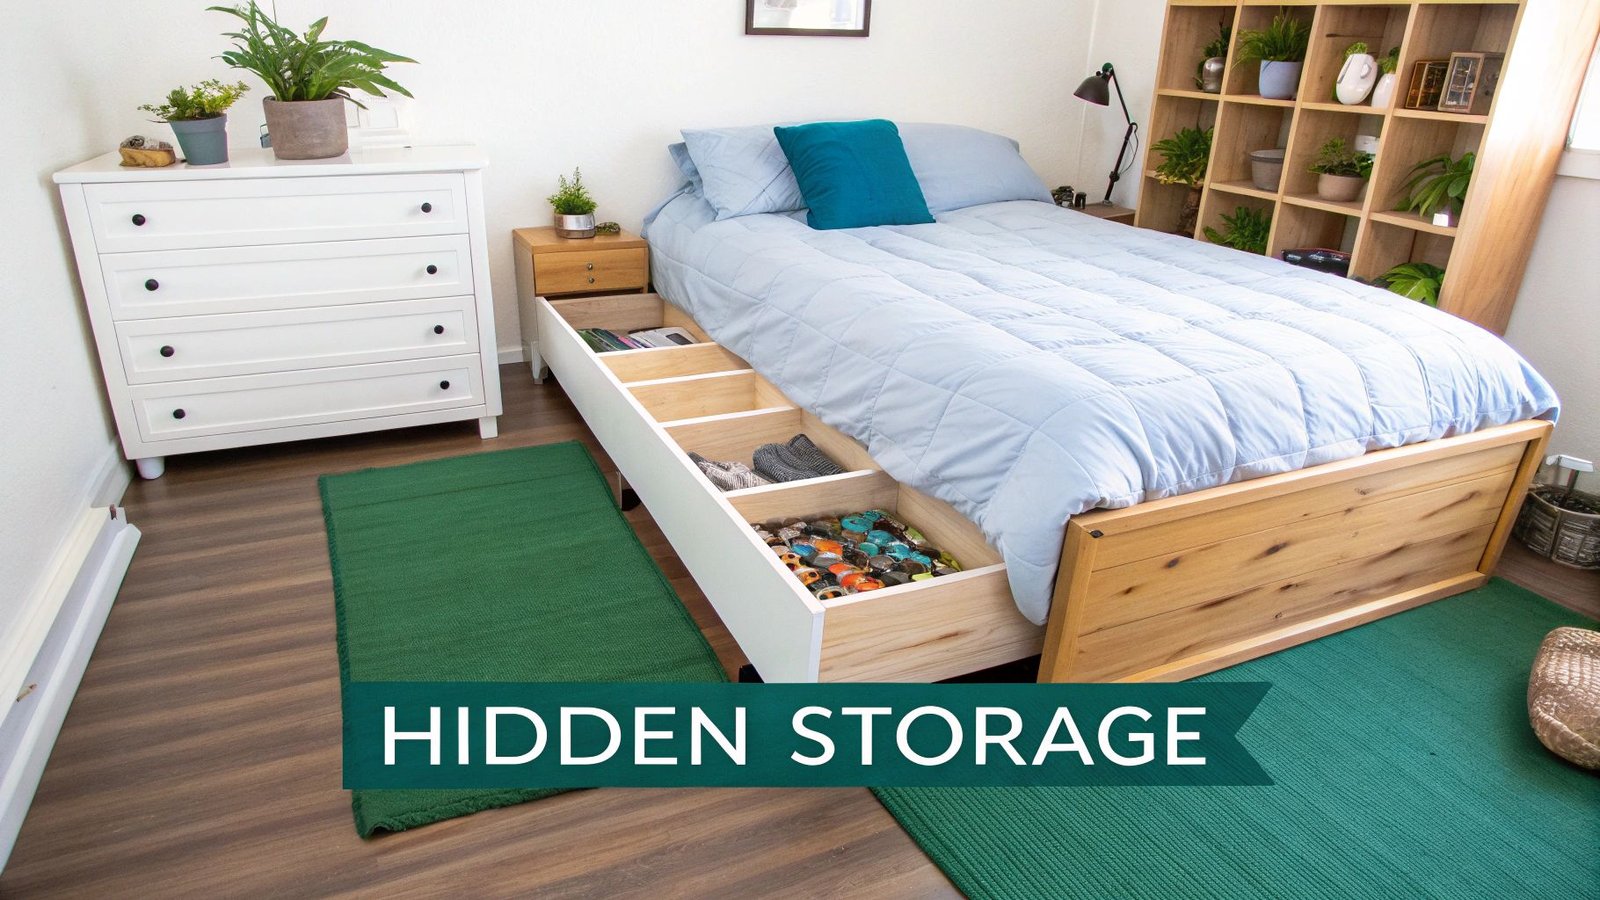
The goal across every layer is the same. You’re not trying to fit everything you own into visible storage. You’re trying to get things you use daily within easy reach, and things you use occasionally tucked into vertical or hidden storage, so the room itself stays visually calm. I cover specific product picks and DIY builds for each of these in our studio storage solutions guide, which is worth bookmarking if you’re mid-move and trying to figure out where everything goes.

Most people move into a studio apartment with a plan for the furniture and no plan for the life that has to happen around it. They pick a bed, a couch, maybe a rug, and then spend the next six months quietly frustrated that the space never quite feels finished — or worse, that it feels smaller the more they decorate it. That frustration is almost never about square footage. It’s about the dozens of small decisions nobody warns you about until you’re already living with the consequences. Visit studioapartmentsetup.online for the full library of guides we reference throughout this piece.
This section is our attempt to close that gap. Below, we’ve pulled together the questions we hear most often from readers and clients, organized the way real studio living actually unfolds — from the day you sign the lease, to the first weekend you’re unpacking boxes, to the year mark when the space either still works for you or quietly doesn’t, which we go deeper on in studio apartment mistakes most first-timers make in year one. Wherever it made sense, we’ve linked out to the deeper, room-by-room guides on the topic, so treat this as the map and those as the terrain.
The mistakes that cost people the most time and money in a studio almost always happen before the first box comes through the door. A studio’s limitations are far less forgiving of a bad decision than a house or a one-bedroom, where there’s usually another room to absorb the fallout. You can browse every move-in resource we’ve written at studioapartmentsetup.online.
Start with the lease itself. There are 5 things worth checking before you sign a studio lease, and most of them have nothing to do with the apartment’s appearance. Outlet placement, water pressure, noise from shared walls, and how the utilities are metered all matter more in a studio, where you can’t simply shut a door on a problem — a rental walkthrough checklist is worth running through room by room before you commit. It’s also worth having a short, specific conversation with your landlord before move-in — we put together a list of what to ask your landlord before moving into a studio that covers everything from maintenance response times to whether you’re allowed to mount shelves or paint, and a broader set of 21 questions to ask before signing a lease covers the ground we don’t.
Budget for the parts that don’t show up in the listing price. Studio leases often carry hidden costs most listings don’t mention, and it’s worth understanding what studio apartment insurance actually covers before something goes wrong, not after — renters insurance typically covers personal property, liability, and additional living expenses, but it won’t touch flood or earthquake damage, and coverage for high-value items like jewelry or electronics is often capped unless you add a rider. If you’re subletting rather than signing a fresh lease, there’s a separate set of questions worth asking first, which we cover in our studio subletting guide.
And before you get attached to a floor plan on a listing site, understand what actually counts as studio square footage, because it’s measured inconsistently across buildings and cities, and two “400 square foot” studios can feel wildly different in person. There’s no single, universally agreed-upon method for measuring square footage — some listings use a walls-in “livable space” method that excludes closets, others use a walls-out method that doesn’t, and residential standards like ANSI Z765 don’t even apply to multifamily apartment buildings in the first place.
There’s a version of moving in where you unpack everything at once, shove boxes into corners, and figure it out later. We don’t recommend it — you’ll find our full reasoning at studioapartmentsetup.online. What you set up in the first few days tends to become permanent by accident, simply because you stop noticing it.
Instead, focus on what to set up first in your first week in a studio — generally your bed, a working kitchen zone, and one clear walking path through the room, in that order. We’ve also put together a breakdown of studio apartment essentials for week one, and nothing more, because buying everything on day one is how people end up with furniture that doesn’t fit the life they actually end up living in the space.
If you want a single walkthrough covering the whole move-in process end to end, our complete guide to moving in on day one ties the logistics, the layout thinking, and the unpacking order together, and a detailed move-in checklist can help you document the unit’s condition before you start unpacking, which protects your deposit later. And if you’re the type who’d rather avoid making every rookie mistake in sequence, we’ve also written about how to set up a studio without making every mistake at once, based on patterns we’ve seen across dozens of first-time studio movers.

Once you’re past the initial unpacking, the real work starts: deciding how the room is actually going to function. A studio doesn’t fail because it’s small. It fails when every activity in your life — sleeping, working, cooking, relaxing, hosting — gets crammed into the same visual space with no boundaries at all. More layout thinking lives on studioapartmentsetup.online.
This is where zoning comes in, and it’s the single idea that changes a studio more than any purchase you can make. We go deep on this in how to create separate spaces in a studio without walls, and if your studio currently feels like one undifferentiated blob of a room, our piece on why your studio feels chaotic, and the one fix that changes it is worth reading first.
There are a few layout principles that show up in almost every well-designed small space, and we’ve collected the ones every interior designer reaches for first. If you’re trying to figure out where to even begin with an empty room and no furniture yet, start with studio apartment setup: where to start when you have nothing.
One layout mistake worth flagging early: not every floor plan is salvageable with clever furniture placement. We’ve written about three signs a studio layout will make you miserable later, and it’s worth reading before you sign a lease, not after you’ve already moved your furniture in.
Sightlines matter more than people expect, too. If you can see your bed from your desk, your kitchen, and your front door all at once, the room reads as smaller and more chaotic even if the actual furniture arrangement is efficient. We cover this directly in studio sightlines: why you always see your bed, along with a few low-cost fixes.
If there’s one category readers write in about more than any other, it’s storage. And the most common mistake is treating it as a single solved problem rather than a layered system that needs revisiting every few months. Our full storage archive is at studioapartmentsetup.online.
Start with the big culprits. Why more storage doesn’t fix a badly laid out studio is a piece we wrote specifically because so many people buy bin after bin without addressing the layout problem underneath. Once your layout is sound, though, there are specific tactics worth layering in.
Vertical space is almost always underused. We break down how to use vertical space the right way, along with three pegboard tricks that actually work for anyone who wants flexible wall storage without permanent shelving. As one organizing guide puts it, vertical storage means treating walls, doors, and even ceiling space as real storage, not just the floor — and going up rather than out is often the single most effective move in a small footprint, whether that’s floating shelves, hanging hooks, or wall-mounted furniture that folds away.
Under-bed storage gets recommended constantly, but it’s not universally useful — we’ve tested it directly in under-bed storage in a studio: what fits and what doesn’t. If you’re weighing a Murphy bed for the storage and floor space it frees up, read our honest breakdown in is a Murphy bed actually worth it in a studio, and if you’re torn between a Murphy bed and a sofa bed specifically, we compare them directly in Murphy bed vs. sofa bed for a studio.
Closets are usually the most wasted vertical space in the entire apartment. If yours feels impossible to work with, we cover why your studio closet feels impossible, and a fix that works — doubling up on hanging rods and layering in stackable bins and shelf risers is usually the fastest fix — and if you don’t have a closet at all, our no-closet storage solutions that actually work piece is built specifically for that situation.
Doors are storage real estate most people never touch. We list the over-door storage spots most people completely miss, which tend to be some of the easiest wins in a whole apartment.
For anyone furnishing on a tight budget, we tested and collected seven studio storage hacks that cost under fifty dollars, along with a more general roundup of studio storage mistakes that waste the most space and a hands-on test of five storage ottomans to see which ones actually held up.
A few specific storage problems come up often enough that we’ve written directly to them: storing food in a studio kitchen with no pantry, studio bathroom storage nobody talks about, where to put winter coats in a studio, storing a bike without clutter, and the age-old question of whether off-site storage or in-unit storage actually wins. And if you’ve noticed your storage bins somehow keep multiplying rather than solving the clutter problem, we’ve written about why that happens and how to break the cycle.
Once the bones of the room — layout, zoning, storage — are sorted, design decisions start to matter a lot more, because they’re what determines whether the room feels intentional or just functional. See our full design archive at studioapartmentsetup.online.
Lighting is the biggest lever most people underuse. A single overhead fixture is almost never enough in a studio, and we explain why in why one overhead light ruins everything, along with our full lighting layering guide for building up ambient, task, and accent light in a small footprint. Designers generally agree that a room needs all three layers working together — ambient as the base, task light aimed at where you actually work or cook, and accent light to add depth — and that accent lighting typically needs to be around three times brighter than the ambient layer to actually register as a highlight rather than get lost. If you’re deciding between bulb temperatures, we compare warm bulbs versus cool bulbs directly.
Color is the second biggest lever, and the conventional wisdom that small spaces need to stay all-white is outdated. We cover whether dark paint actually works in small spaces, and for anyone who wants a bolder answer, our writeup on one month of color drenching in a tiny studio documents exactly what happened when we tried it. The old rule that light colors always make a room feel bigger has been challenged directly by designers, who point out that a deep, saturated color can blur where the walls actually end, making the room’s edges harder to pin down and, paradoxically, making it feel larger. If you’re leaning toward a bold wall rather than a full room, read studio apartment accent wall ideas that don’t shrink the room first, since not every accent wall placement helps.
A few decor topics come up again and again with readers. Mirrors are one of the most recommended small-space tricks, but placement matters enormously — we break down where mirrors help and where they just look weird. Gallery walls have a similar problem, which we cover in why gallery displays often backfire in a studio. And matching furniture sets, despite feeling like the “put together” choice, tend to work against you — we explain why in why matching furniture sets make a studio look smaller, not pulled together.
If your studio still feels generic despite your best efforts, two pieces worth reading are the real reason your studio feels like a hotel room and the real reason your studio looks smaller after you decorate it — both address the gap between a space that looks decorated and one that actually feels like home. For a broader style question, we compare two of the most popular small-space aesthetics in Japandi vs. warm minimalism: which style works better in a studio, and rug sizing gets its own dedicated piece in studio rug sizing: the rule most people break. Even ceiling height perception has a fix, covered in studio ceilings look higher with this one trick, and curtain hanging height gets more attention than you’d expect in studio curtains: why does hanging height matter. If you want your space to feel alive without much effort, our guide to studio apartment plants that survive low light is a good place to start, and if you’re curious how vintage and modern pieces can coexist in one small room, we cover that in why mixing vintage and modern works.
A studio asks more of you mentally than a larger home does, simply because there’s no physical separation between work, rest, and everything in between. This is where a lot of the “why does my space feel exhausting” feelings actually come from, and it’s worth addressing directly rather than decorating around it — more on this at studioapartmentsetup.online.
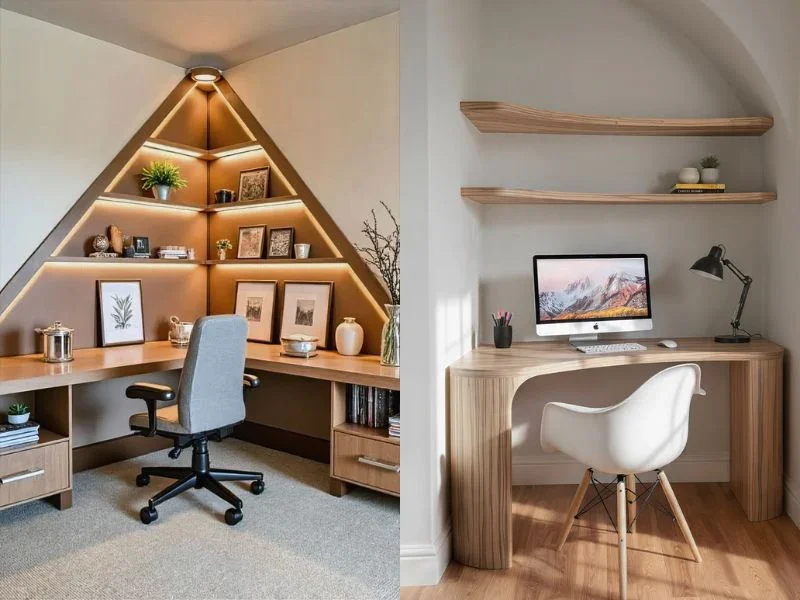
If you work from home, keeping your workspace from bleeding into your sleep zone is one of the more important boundaries you can set. We cover this in studio apartment work-from-home setup: separating work from sleep zone, and if your closet has enough depth, our piece on the closet setup nobody talks about for a home office is worth a look before you commit desk space in the main room. Video calls bring their own set of considerations too — we’ve written about what people actually notice on your video calls from a studio, from lighting to background clutter.
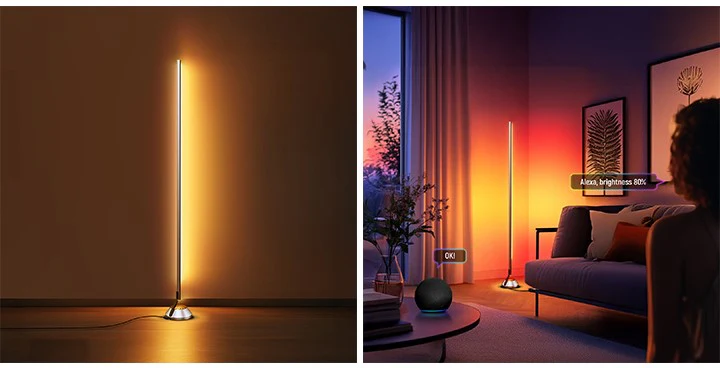
Smart home tech can genuinely help in a compact space, though not every gadget earns its keep. We break down whether smart home gadgets are actually worth it in a studio, and if you’re trying to fit exercise into your routine without dedicating a room to it, studio apartment workouts: what actually fits covers the equipment and routines that work in a genuinely tight footprint.
The psychological side of studio living deserves more attention than it usually gets. We’ve written directly about whether small-space living affects your mood, and about the more extreme version of that feeling in why your studio apartment feels like a prison, and the real reason why — in most cases, the fix is less about the square footage and more about the missing boundaries we’ve talked about throughout this guide. The research here is genuinely mixed: some writers argue that downsizing reduces stress and improves focus, while other reviews of the literature caution that most of the crowding research linking small living spaces to stress and social withdrawal actually comes from studies of housing instability and multi-person overcrowding, not from people who chose a well-designed studio for themselves — a distinction worth keeping in mind before assuming the square footage itself is the problem. Sleep quality is part of that picture too, which we explore in what a year of studio living does to your sleep.
If you’re sharing your studio with a partner, that adds its own layer of complexity. We look at whether two people can actually share a studio, and at the more specific, less-discussed question of why studio living changes how couples argue, since the lack of a separate room to cool off in changes conflict dynamics more than people expect going in. Hosting guests is a related challenge — see hosting guests in a studio without the awkwardness — and if you’re bringing a pet into the mix, we’ve written both a general take on living in a studio with a pet and a broader piece on how to manage it well.
Minimalism gets talked about constantly in the context of small spaces, but it’s often reduced to an aesthetic rather than treated as a genuinely useful practice. We think it’s worth taking seriously on its own terms. Our piece on what minimalism actually looks like when you live in 350 square feet is a good starting point, and our case for studio minimalism goes further into why it tends to matter more here than in a larger home.
It’s a philosophy popularized well beyond design circles by writers who argue that owning less doesn’t just free up floor space, it frees up the time and energy that used to go into cleaning and organizing all of it. More on how we apply this thinking at studioapartmentsetup.online.
If you want to test the idea rather than just read about it, we documented what happens when you go thirty days without buying anything new, and pulled some genuinely useful cultural context from how Japan built an entire culture around living well in tiny spaces. On the more unexpected end, we found real inspiration in maritime design, which we cover in how cruise ship cabins inspire smart studio design.
Clutter often creeps back in even after a serious organizing push, and it’s worth understanding why before you blame yourself for it — we cover that directly in why your studio feels cluttered even after you organized it. And if a full apartment refresh once a year isn’t enough for you, we’ve experimented with a more radical approach in rearranging our studio every month, just to see what it does to how the space feels over time.
If you’re still deciding whether a studio is the right move at all, it’s worth weighing the alternatives honestly rather than defaulting to whatever’s cheapest on paper. We compare the trade-offs directly in studio apartment vs. one-bedroom: which one is actually worth it, and separately in studio vs. micro-apartment: what really differs, since the two get lumped together far more often than they should be. Most comparisons land on the same basic trade: studios cost less and force a simpler lifestyle, while a one-bedroom’s biggest advantage isn’t really the extra square footage so much as the closing door — genuine separation between sleeping and living space that matters most if you work from home, host often, or live with a partner.
It’s also worth understanding what makes studio living feel more expensive than the rent alone suggests — we unpack that in the hidden reason studio living feels expensive. And if you’re curious how the format came to exist in the first place, the surprising history behind the studio apartment is a genuinely interesting read on its own, separate from any practical advice.
A few more grounded, logistical topics round out the picture. Before you move, run through our studio apartment safety checklist for renters — checking smoke detectors, deadbolts, and basic building security before you sign is worth the extra hour — and once the move is underway, don’t skip the four things renters forget during a studio move-in — small oversights that are far easier to fix before the boxes are unpacked than after.
We’ve also spent time debunking some of the more persistent myths floating around about studio living, which we cover in five studio myths debunked, and if you’re curious what design and layout ideas are worth paying attention to going forward, we keep an updated list of studio apartment trends worth trying in 2026.
None of this is really about square footage. A well-run studio and a poorly-run studio can have the exact same floor plan and feel like entirely different homes, because the difference lives in the decisions layered on top — where the bed goes, how the light is layered, what’s stored where, and whether the boundaries between work and rest and cooking and sleeping are drawn on purpose or left to chance.
That’s the thread running through everything on studioapartmentsetup.online, and everything above. Start wherever your studio is currently struggling the most, follow the links that speak to your specific problem, and build outward from there. The room gets easier the more intentionally you treat it — that’s really the whole idea.