

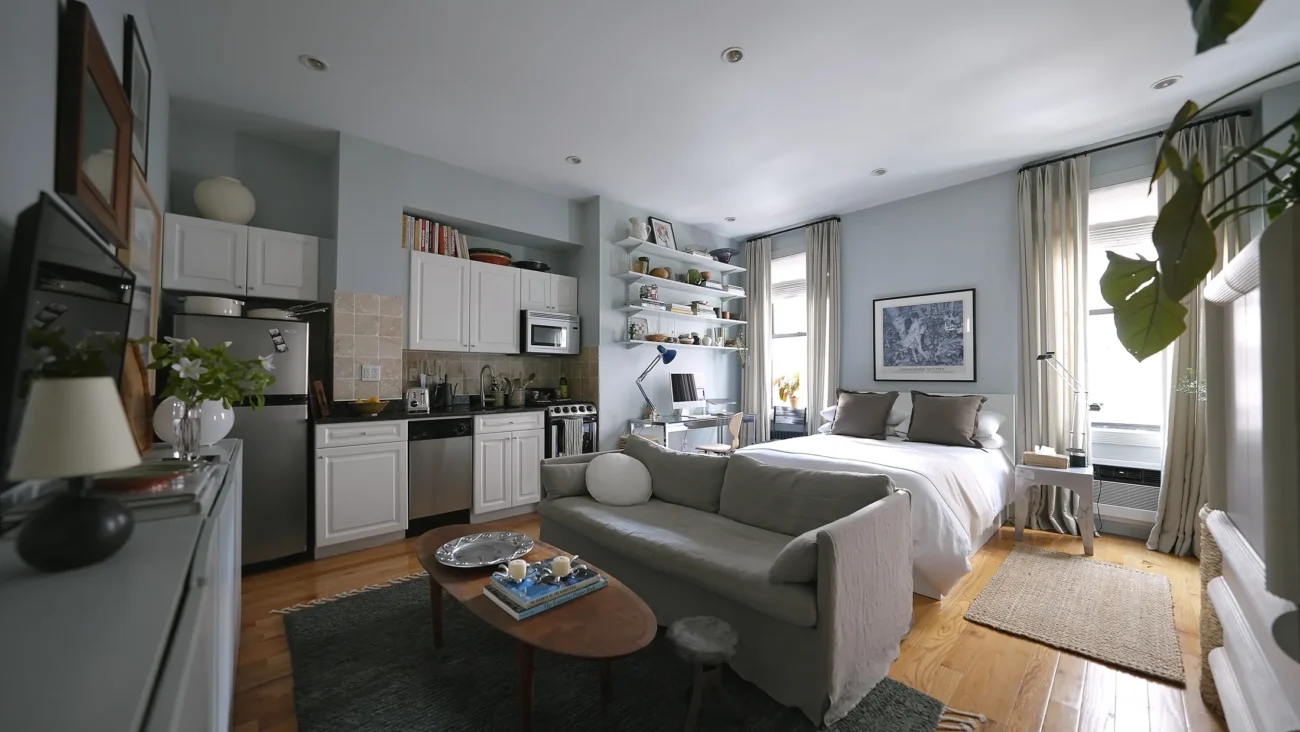
I still remember the first week in my studio apartment. I had shoved my bed against one wall, my desk against another, and my couch awkwardly floating in the middle like it didn’t belong anywhere. The place felt like a storage unit with a mattress in it.
It wasn’t small — it was 480 square feet, which honestly isn’t terrible. But the layout was doing all the wrong things. Every time I walked in, my shoulders would tense up. It felt cramped, chaotic, and kind of depressing.
Then I spent a weekend rearranging everything — and I’m not exaggerating when I say it felt like I’d moved into a different apartment.
That experience taught me that square footage doesn’t determine how open your place feels. Layout does. And once you understand a few key principles, you can completely transform the way a studio reads, flows, and breathes.
Here are 7 layout secrets I’ve actually tested — some I figured out myself, some I learned the hard way.
1. Stop Pushing Everything Against the Walls
This one goes against every instinct. When you’re tight on space, you want to push furniture to the edges to “free up” the middle, right?
Wrong.
When all your furniture hugs the walls, the center of the room becomes this awkward, empty corridor that doesn’t serve any purpose — and the furniture ends up looking like it’s hiding from each other.
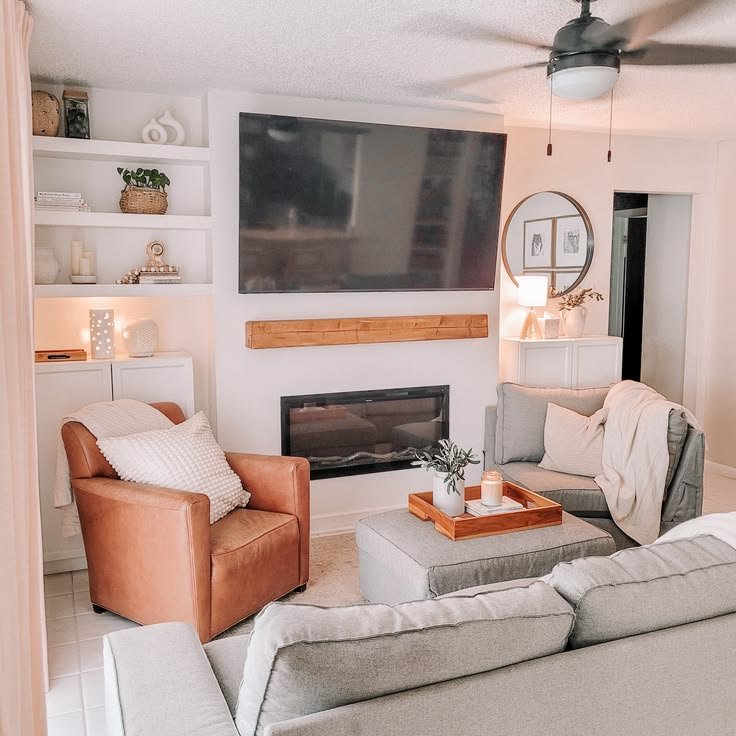
What actually works: float your furniture slightly away from the walls. Even 4–6 inches makes a difference. When your sofa is pulled a bit forward, it starts to define a zone rather than just lining the perimeter.
I moved my couch about 8 inches away from the wall and suddenly my living area felt like an actual living area — not just a hallway with cushions on the side.
Quick tip: Use a small console table or a narrow bookshelf behind your sofa. It fills the gap beautifully and adds function without crowding the space.
2. Create Zones, Not Just Furniture Piles
The biggest mistake in studio layout? Treating the whole apartment as one room.
Yes, technically it is one room. But your brain needs to perceive it as multiple spaces — sleep zone, living zone, work zone — or it’ll always feel chaotic.
You don’t need walls to do this. You need visual anchors.
Here’s how I zoned my space:
- A rug under my couch and coffee table to define the living area
- My desk positioned perpendicular to the bed (not next to it) so they read as separate spaces
- A bookshelf used as a soft divider between my sleeping area and the rest of the apartment
The moment I added that rug, it was like flipping a switch. The couch suddenly belonged somewhere.
Rugs are probably the most underrated layout tool in a studio. They’re not just decorative — they’re spatial anchors.
| Zone | Tool Used | Effect |
|---|---|---|
| Living | Area rug + coffee table | Defined seating area |
| Sleeping | Bed frame with headboard | Visual endpoint |
| Working | Desk angled toward window | Separated from bedroom feel |
| Entry | Small bench + hooks | Creates transition point |
If you’re not sure how to start separating your spaces, check out how to separate rooms without losing style — there are some really clever tricks in there that go beyond the usual bookshelf divider.
3. The Diagonal Rule Nobody Talks About
Here’s something I stumbled onto accidentally: placing one key piece of furniture on a slight diagonal can open up an entire corner of the room.
I had my bed squared perfectly with the walls — classic. But when I angled it about 15 degrees in the corner, it did two things:
- Created a small triangle of space behind the headboard (which I used for a plant and a lamp)
- Made the room feel less “grid-like” and more dynamic
This works especially well with sofas and beds. It’s unconventional, but it breaks up the visual monotony of everything being parallel — and in a small space, monotony reads as smaller, not tidier.
Won’t work for everyone — if your apartment is narrow, a diagonal can feel intrusive. But if you have a more square footprint, it’s worth spending 20 minutes trying it out before dismissing it.
4. Use Your Vertical Space Like It’s Prime Real Estate
Floor space is limited. Vertical space? Almost nobody uses it properly.
I had five feet of blank wall above my desk. Just sitting there, doing nothing. Once I added floating shelves up to ceiling height, I gained storage and the room felt taller — because the eye gets drawn upward.
Here’s the logic: when your eye travels up, it perceives height. When everything sits at eye level or below, the room feels like a lid is pressing down on it.
Things I moved off the floor and onto the walls:
- Books and notebooks (desk shelves)
- Kitchen spices and small appliances (mounted kitchen rails)
- Coats and bags (entryway hooks at varying heights)
- Bedside lamp (wall-mounted, freed up my nightstand entirely)
If you want to go deeper on vertical tricks, there’s a solid breakdown over at 9 secret studio apartment space hacks for vertical storage that covers this way more comprehensively than most people expect.
5. Light as a Layout Tool (Not Just Decoration)
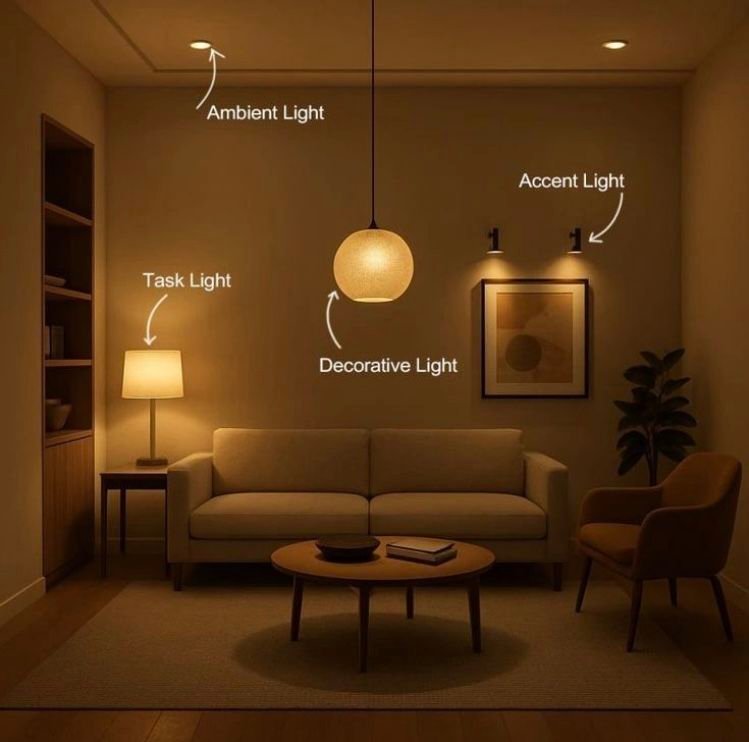
People treat lighting like it’s cosmetic. In a studio, it’s structural.
Here’s what I mean: in a small apartment, your eye follows the light. Wherever you place a lamp or a lit-up corner, that’s where attention goes. If the only bright spot is the overhead ceiling light, the entire apartment compresses into one flat, harsh space.
The fix is to use layered lighting at different heights.
I added:
- A floor lamp in the far corner of the living area (draws the eye deep into the room, making it feel longer)
- A warm desk lamp (separates the work zone without any physical divider)
- Under-shelf LED strips in the kitchen (makes the counter area feel like its own space)
The psychological effect is massive. My studio feels like it has more depth now — even though nothing physically changed about the square footage.
One mistake I made early on: I bought a super bright LED bulb for my overhead light thinking it would “open up” the space. It just made everything look like a hospital room. Warm bulbs (2700K–3000K) are the move for studios.
6. Furniture Scale Matters More Than You Think
This was the mistake that cost me the most time to figure out.
When I first moved in, I bought a large, plush sectional sofa because it was on sale and I thought “more seating = more living room.” That sofa ate the apartment alive.
In a studio, oversized furniture doesn’t make the space feel homier — it makes it feel smaller. Every piece has to earn its footprint.
The principle I now follow: every piece of furniture should have at least one multi-functional job.
Here’s a simple framework I use:
| Furniture Piece | Primary Use | Secondary Use |
|---|---|---|
| Ottoman | Seating | Storage + coffee table |
| Bed frame | Sleeping | Under-bed storage |
| Bench at entry | Sitting | Shoe storage |
| Desk | Working | Dining table |
| Bookshelf | Storage | Zone divider |
Swapping my sectional for a compact two-seater sofa plus a large pouf actually gave me more flexible seating and freed up about 30 square feet of floor space.
Scale down strategically — not because you’re settling, but because right-sized furniture actually makes the space feel larger and more intentional.
For more on smart furniture placement, 6 smart studio apartment space hacks for perfect furniture placement is worth bookmarking.
7. Control Your Sight Lines from the Entrance
This is the secret that design-savvy people know and most renters don’t.
When you walk into your studio, your eye immediately takes a snapshot of the room. Whatever lands in that first sight line — that’s what your brain uses to judge the size and feel of the whole space.
If the first thing you see is a pile of laundry, a messy desk, or a wall, the apartment feels cramped. If the first thing you see is a clean visual path that leads to a window or a styled corner, it feels open.
Here’s what I did:
When you walked into my apartment, you used to see the side of my wardrobe — basically a wooden wall. Brutal. I moved the wardrobe to the side wall instead, and now the sight line goes straight to my window with my little plant arrangement on the sill.
Same apartment. Completely different first impression.
How to audit your sight line:
- Stand at your front door
- Look straight ahead — what do you see?
- Is it a wall? Clutter? Furniture back?
- Rearrange one thing so the first view leads somewhere pleasant — a window, a styled shelf, a plant
It takes maybe 30 minutes and zero budget, but the effect is immediate. Guests have literally asked me “wait, did you get a bigger apartment?” just because of this change.
Common Layout Mistakes That Make Studios Feel Smaller
Before you start rearranging, here are the pitfalls to sidestep:
Matching everything perfectly. A room where all the furniture perfectly matches actually draws attention to the furniture, not the space. Mix textures and tones to create depth.
Only using overhead lighting. Already covered this, but it bears repeating — one ceiling light flattens a room.
Blocking windows with furniture. Natural light is your most powerful space-opener. Never put anything tall in front of a window.
Ignoring the entryway. The transition from door to living space matters. Even a small hook rack and a mat creates a psychological “arrival” moment that makes the rest of the space feel more intentional.
Buying too much storage furniture. Storage is important, but bulky shelving units and drawer sets can quickly start eating up the floor space you’re trying to protect. Hidden storage (under-bed, ottomans, built-ins) is almost always better.
A Simple Layout Audit You Can Do This Weekend
If you want to actually apply this, here’s the process I’d follow:
Step 1: Take a photo from your front door. Look at what’s in the frame.
Step 2: Identify your three zones (sleeping, living, working) and mark them mentally.
Step 3: Check if your furniture is wall-hugging everywhere — pull the key pieces forward slightly.
Step 4: Add or relocate one rug to anchor your living zone.
Step 5: Look up. Identify two blank wall sections you could add shelving to.
Step 6: Walk to each lamp or light switch. Do you have layered lighting at low, medium, and high points?
Step 7: Check your sight line from the door. Adjust one thing.
You don’t need to do all of this at once. Even two or three of these changes will noticeably shift how the space feels.
The Bigger Picture
Layout isn’t about perfection — it’s about intention. The apartments that feel open and airy aren’t always the biggest ones. They’re the ones where someone thought carefully about where the eye travels, how zones are defined, and what every piece of furniture is really doing.
My 480-square-foot studio now regularly gets comments from people who think it’s “huge.” Nothing changed structurally. But the layout tells a different story than it used to.
Start with one change this weekend — even just pulling your couch off the wall — and see what it does. Small shifts compound fast in a studio.