
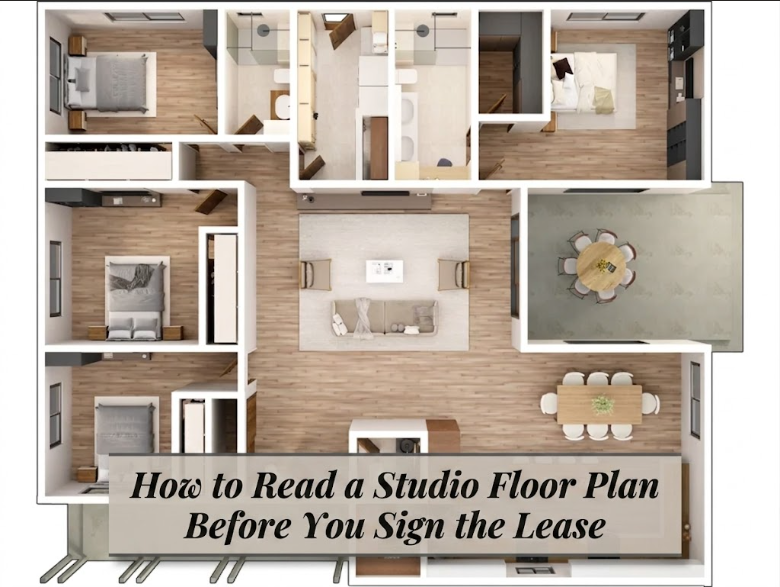
A leasing agent once handed me a floor plan and said, “It lives bigger than it looks.” That phrase gets used a lot, and about half the time it’s true. The other half, you find out three weeks after move-in when your couch won’t clear the hallway turn and the “flex nook” by the window is actually where the radiator lives.
Floor plans are the one document most renters glance at for ten seconds and sign for anyway. That’s a mistake, and not because floor plans lie exactly. It’s because they leave things out, and the things they leave out are usually the ones that decide whether a studio feels workable or cramped.
1. Start With the Numbers, Not the Shape
Before you even look at where the walls are, check the square footage against the room count. A 400 square foot studio and a 400 square foot one-bedroom carved down to a studio behave completely differently, even at the same total size. The second one usually has a weird hallway eating ten percent of your usable space, plus a closet or two positioned for a bedroom that no longer exists.
Look for the actual dimensions printed on the plan, not just the total square footage. A room labeled “18 x 22” gives you real information. A blob shape with just a total number printed in the middle tells you almost nothing about whether your furniture will fit.
Here’s a quick way to sanity check it:
| What’s Printed | What It Actually Tells You |
|---|---|
| Total square footage only | Almost nothing about usability |
| Room dimensions (ft x ft) | Whether specific furniture will fit |
| Ceiling height | Whether loft storage or tall shelving works |
| Door swing arcs | How much floor space doors actually eat |
| Window placement | Where natural light lands, and where it doesn’t |
If the listing only gives you total square footage, ask for the dimensioned plan. Most property managers have one even if it’s not in the public listing. If they don’t, or won’t share it, that’s worth noting on its own.
2. Door Swings Eat More Space Than People Think
This is the one that trips people up constantly, and I mean constantly. A door swinging inward can claim a three foot arc of floor. In a studio, three feet is not nothing. It’s the difference between a nightstand fitting next to your bed and it not.
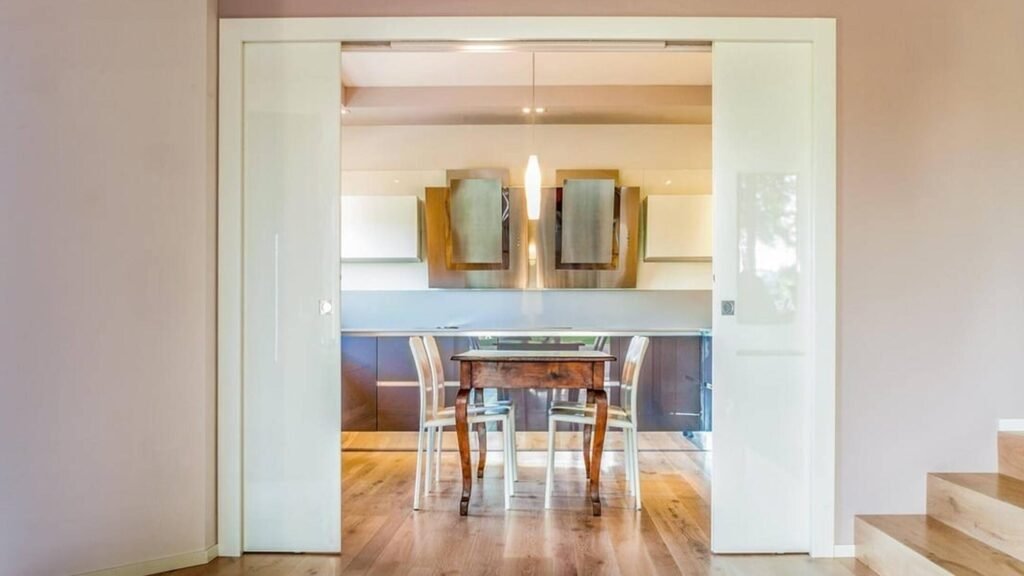
Walk the plan mentally and count every door: entry, bathroom, closet, and any interior door if there’s a partial wall. Now imagine each one open at the same time. If two door swings overlap, or if a door swing crosses the space where you’d naturally place a couch or bed, you’ve found a real constraint the listing photos won’t show you.
I’ve noticed this comes up a lot with bathroom doors specifically, since bathrooms in studios are often positioned right off the main living area with almost no buffer.
3. Look at Where the Kitchen Actually Ends
Open kitchens are standard in studios now, which is fine, but the floor plan needs to show you where the kitchen zone physically stops. Some plans draw a clean line with cabinetry and counter defining the edge. Others just have appliances floating against one wall with no real boundary, which means cooking smells, noise, and clutter bleed straight into your sleeping area with nothing to interrupt them.
If you’re someone who cooks often, this matters more than square footage does. A smaller studio with a properly zoned kitchen can feel more livable than a bigger one where the stove is six feet from your pillow.
One thing I’d flag here, since it comes up on studioapartmentsetup.online a lot in reader questions: counter space on a floor plan often looks generous because it includes the sink and stovetop footprint. Subtract those before you estimate actual prep space. If you’re deciding how to handle food storage once you’ve moved in, studio kitchen with no pantry setups is worth a read once you know your layout.
4. Closets Are Often Drawn Bigger Than They Are
Closet symbols on floor plans are notoriously optimistic. A rectangle labeled “closet” might be four feet wide on paper and two and a half feet deep in reality, once you account for the door frame and any interior shelving that isn’t shown.
Closets Are Often Drawn Bigger Than They Are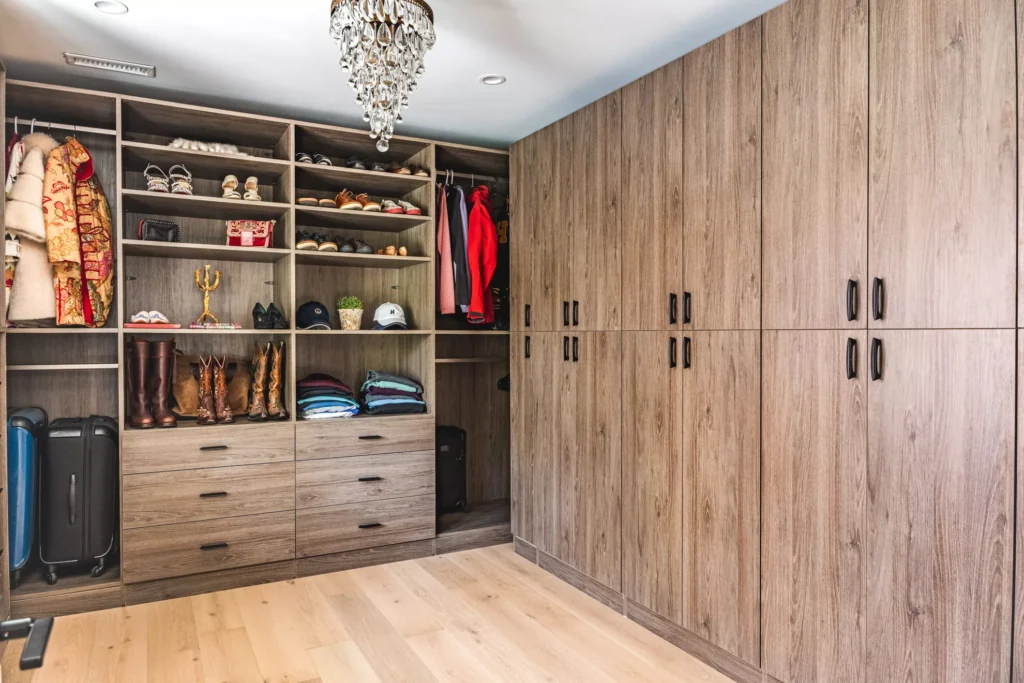
Ask for the closet’s actual interior dimensions if storage matters to you, and it probably does in a studio. This is where I’d also say: don’t assume a closet symbol means a functional closet. Sometimes it’s a coat nook. Sometimes it’s barely big enough for a vacuum. The plan won’t tell you the difference, the listing agent might not either, so ask directly.
If storage ends up tighter than expected, that’s a solvable problem. Studio apartment storage using vertical space covers ways to work around a small or awkward closet without adding clutter.
Where People Usually Go Wrong
The most common mistake I see is renters measuring their existing furniture against the total square footage instead of the actual usable floor area once you subtract door swings, closet depth, and the kitchen zone. A studio listed at 450 square feet might have closer to 340 square feet of space you can actually put furniture in. That gap is where a lot of “it looked bigger in the photos” disappointment comes from.
The second mistake is ignoring window placement until after signing. A studio with one window on a short wall lights very differently than one with windows on two adjacent walls, even at identical square footage. This affects more than mood. It affects where you can put a bed without shadows across half the room during the day.
And the third, smaller but real: people forget to check which way the entry door opens relative to a bed placement. Waking up to a door swinging directly toward your face because it’s the only spot the bed fits is a specific kind of bad morning.
A Simple Walkthrough Before You Sign
- Get the dimensioned plan, not just square footage
- Trace every door swing and check for overlaps
- Confirm where the kitchen zone physically ends
- Ask for actual closet interior measurements
- Note window placement relative to where a bed would go
- Check ceiling height if you’re planning loft storage
- Ask whether the plan reflects the unit as built, since older buildings sometimes have plans that predate small renovations
Bring this list with you if you’re doing an in-person viewing. Half of it you can confirm just by standing in the room with a tape measure.
Once you’ve confirmed the layout works, the next question is usually what to check in the lease itself, and that’s a separate conversation from the floor plan. 5 things to check before you sign a studio lease is a good next stop if you’re at that stage. And if the layout has any awkward pinch points you’re not sure how to handle, 3 signs a studio apartment layout will make you miserable later walks through the layout red flags specifically, separate from the lease terms.
A floor plan is a promise on paper. It’s a reasonably honest one most of the time, but it’s drawn to sell the unit, not to warn you about the door swing that’s going to clip your dresser. Read it the way you’d read a used car listing: take the good parts at face value, and go verify the parts that are easy to leave vague.
FAQs
Does a floor plan legally have to be accurate? In most places, no strict law requires listing floor plans to be to scale or fully accurate, though outright fraudulent dimensions can be a legal issue depending on your local tenant protection laws. Treat published plans as a reasonable guide, not a guarantee, and verify anything that matters to you in person.
What if the property won’t give me a dimensioned floor plan? Ask anyway, since most management companies have one on file even if it’s not public. If they genuinely can’t provide one, bring a tape measure to the viewing and sketch your own. It takes fifteen minutes and saves you from guessing.
Can I request the floor plan before scheduling a tour? Yes, and you should. It saves you from touring units that clearly won’t fit your furniture, and most leasing offices will email one over if you ask directly rather than through a general inquiry form.
How much smaller is usable space compared to listed square footage in a typical studio? It varies, but a common range is 10 to 25 percent less usable floor area once you account for closets, door swings, and kitchen zoning. Studios with awkward pre-existing hallways from a converted one-bedroom tend to sit at the higher end of that range.
Should I worry about a studio with only one window? Not automatically, but check which direction it faces and how large it is relative to the room. A single large south or west facing window can light a studio well. A single small window on a north wall in a building with close neighbors is a different situation entirely.
For a broader look at what else tends to get missed during a studio search, what to ask your landlord before moving into a studio rounds out the questions worth asking beyond the floor plan itself.